
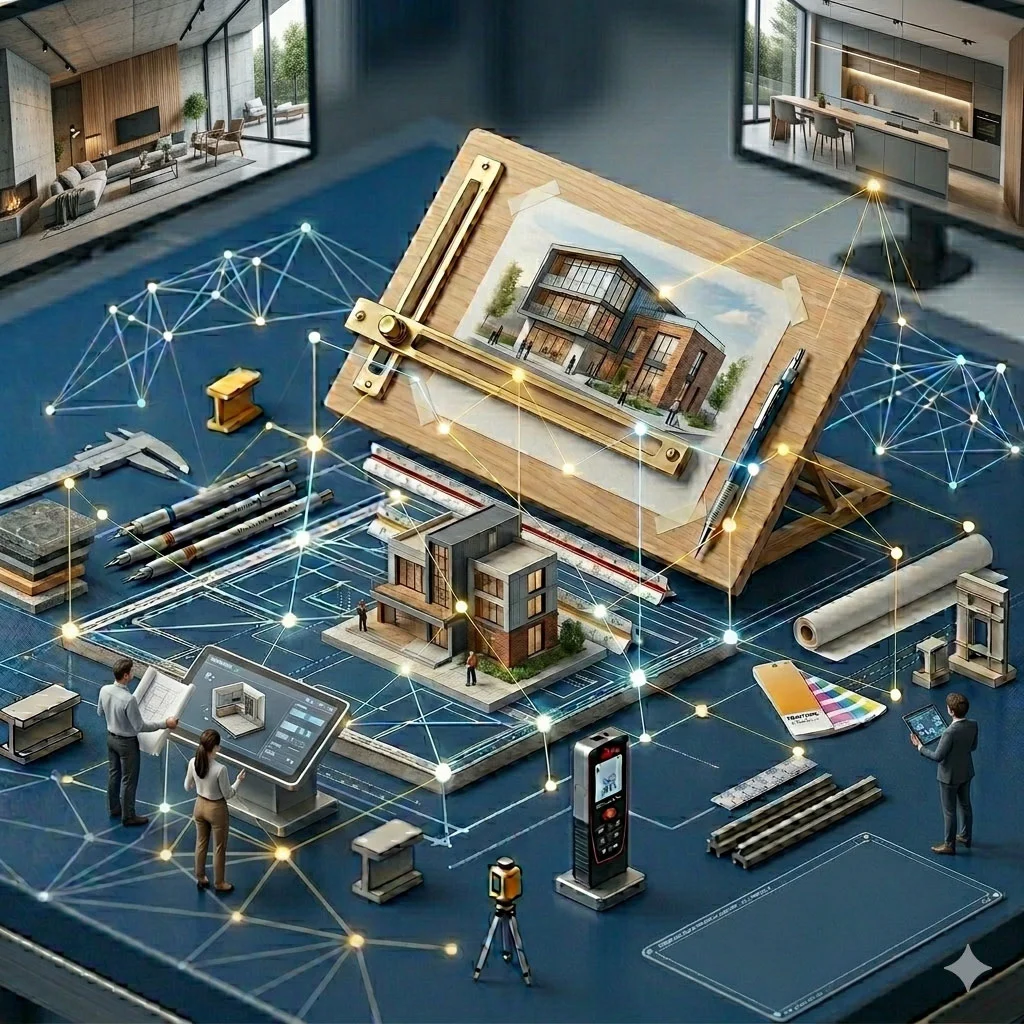
We provide pro interior, exterior, and landscape design services in Azerbaijan, creating more than just visuals; we develop a complete digital modeling solution for your future project, incorporating every single detail of architectural design and planning. Professional design and 3D visuals provide the most realistic representation of engineering ideas, accelerating the decision-making process at every stage and minimizing unforeseen risks through expert project management.
Through high-quality renders, you gain the opportunity to visualize the final outcome, test color palettes, and refine material selections long before the construction or renovation & fit-out process begins. Our approach merges aesthetic integrity with absolute engineering precision, offering our clients solutions that are flawless from both functional and visual perspectives. By balancing light, volume, and texture in every project, we bring your dream environment to life in the digital world.
Functionality of Space
In the interior planning of residential and commercial areas, the harmony of functionality and style is our core principle. Taking a personalized approach to every space, we develop exclusive solutions that blend modern design trends with comfort. Our services include color concept development, furniture layout, lighting scenarios, and decorative finishing
The Architectural Identity
A building’s exterior must ensure both aesthetic appeal and harmony with its environment. During exterior and facade design, we prioritize the selection of modern cladding materials, decorative lighting, and emphasizing the building’s unique architectural style. This service provides your building with a distinctive and personalized identity
Harmony with Nature
We provide professional planning of the surrounding area, tailored to the specific topography of the site. The design of green zones, recreational areas, and pathways seamlessly complements the building’s overall architecture. Our landscape solutions ensure maximum land efficiency while creating an aesthetic environment that exists in perfect unity with nature
Photorealistic Presentation
We produce high-quality 3D renders that provide a precise and realistic representation of the project, down to the smallest detail, well before construction begins. This stage allows for a realistic perception of light distribution and spatial volume. Through advanced visualization, clients can preview every aspect of their future project, ensuring clarity and confidence in every decision
We use cookies to personalize your experience. Please accept cookies for optimal performance. Privacy Policy